
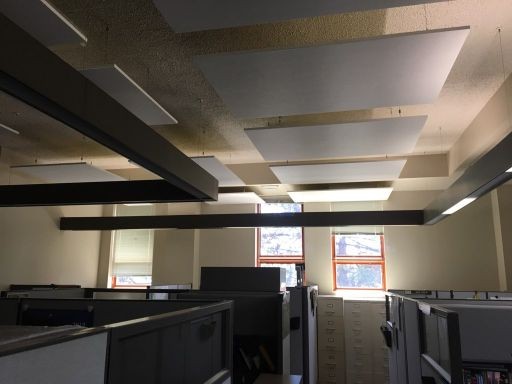
A suspended ceiling isn’t a design choice first, it’s an access and acoustics problem solved at the same time. Behind almost every commercial suspended grid sits wiring, ductwork, and plumbing that someone eventually needs to reach again, and a solid ceiling makes that reach expensive.
That’s the practical case for a suspended acoustical ceiling installation in Superior or Duluth, before design ever enters the conversation. The Twin Ports share enough building stock, mid-century commercial spaces, retrofit clinics, converted warehouses, that the same reasoning applies on both sides of the harbor.
We’ve installed the suspended ceilings Duluth and Superior businesses rely on for years, and at Schaefer Acoustics the pattern is consistent: buildings that plan for future access spend less on every repair after the first one.
What’s Actually Hiding Above Your Ceiling
Most commercial buildings route HVAC ductwork, electrical conduit, fire suppression lines, and sometimes plumbing through the space between the structural deck and the finished ceiling. A drywall ceiling seals that space off. A suspended grid keeps it accessible, one lifted panel at a time.
The Acoustic Half of the Equation
Suspended systems aren’t just access panels wearing a ceiling job. Most acoustic tile is engineered to absorb sound rather than reflect it, which is the difference between a conference room where you can hear the person across the table and one where every voice bounces around the room.
| NRC Range | Typical Space | What It Does |
| 0.50 – 0.60 | General offices, retail | Moderate sound control |
| 0.70 – 0.80 | Open offices, classrooms | High sound control, speech clarity |
| 0.85 and above | Auditoriums, gyms, cafeterias | Maximum absorption, echo control |
A Common Misconception: “Suspended” Means “Temporary”
The word suspended sounds provisional, like scaffolding. In practice, a properly installed suspended ceiling system, metal grid, mechanically fastened, level, can outlast the tile itself by decades. The grid rarely needs replacement; the panels do, occasionally, and only individually.
Retrofitting an Older Building
A lot of suspended ceiling work in the Twin Ports isn’t new construction, it’s retrofit. Older commercial buildings in Duluth and Superior alike often have a drywall or plaster ceiling that’s aged out, cracked, water-stained, or simply not doing its acoustic job anymore.
Converting to a suspended system is usually faster than a full ceiling rebuild, and it solves the access problem for good.
The Ceiling Tile That Was Never Meant to Be Permanent
Every few years we get called into a building where someone, with good intentions and a staple gun, treated a suspended ceiling panel like it was load-bearing. It wasn’t, and it still isn’t. Suspended panels are lightweight by design; hanging anything from them beyond their intended weight is a decision that eventually announces itself, loudly, on a Tuesday.
Where the Real Cost Savings Show Up
The upfront cost of a suspended system versus a drywall ceiling is close enough that owners often decide based on looks alone. The real financial difference shows up later, in the cost of the first repair.
Reaching a leaking pipe or a failed light fixture behind drywall usually means cutting an access panel, patching it, and repainting. Reaching the same fixture behind a suspended grid means lifting one tile. Multiply that difference across a building’s lifespan, and the suspended system tends to win on total cost even when it doesn’t win on day-one price.
Access First, Design Second
A suspended ceiling earns its place in a commercial building before it ever earns a compliment. It’s the system that makes every future repair faster and every room easier to hear in. Whether the project is a suspended acoustical ceiling installation in Superior or a Duluth retrofit, Schaefer Acoustics has been solving that same problem, access and acoustics together, since 1989.
Frequently Asked Questions
What’s the difference between a suspended ceiling and a drywall ceiling?
A suspended ceiling uses a metal grid system to hold acoustic panels below the structural deck, leaving the space above accessible for wiring, ductwork, and plumbing. A drywall ceiling is a solid, fixed surface that requires cutting into it for any future access.
How long do suspended ceiling systems last?
The metal grid itself typically lasts several decades with minimal maintenance. Individual acoustic panels may need replacement sooner if damaged or discolored, but that’s a simple swap rather than a full ceiling replacement.
Can a suspended ceiling improve how a room sounds?
Yes. Acoustic ceiling panels are designed to absorb sound rather than reflect it, reducing echo and improving speech clarity. The right NRC-rated panel makes a noticeable difference in open offices, classrooms, and meeting spaces.
Do you install suspended ceilings on both sides of the Twin Ports?
Yes, our suspended acoustical ceiling installation in Superior projects run alongside our Duluth work throughout the year, so the harbor isn’t a boundary for install or service.
Is a suspended ceiling a good option for an older building?
Often, yes. Retrofitting an aging drywall or plaster ceiling with a suspended system is usually faster than a full rebuild, and it solves both the acoustic and access problems that tend to accumulate in older commercial buildings.
